

Listing Courtesy of:  FMLS / Listed By: Bharat Ragha, Better Homes And Gardens Real Estate Metro Brokers - Contact: 404-843-2500
 FMLS / Listed By: Bharat Ragha, Better Homes And Gardens Real Estate Metro Brokers - Contact: 404-843-2500
 2720 Cogburn Lane Milton, GA 30004
Active (150 Days)
$999,900 (USD)
Description
MLS #:
7769452
7769452
Taxes
$6,493(2025)
$6,493(2025)
Lot Size
1 acres
1 acres
Type
Single-Family Home
Single-Family Home
Year Built
2014
2014
Style
Traditional
Traditional
Views
Mountain(s)
Mountain(s)
County
Fulton County
Fulton County
Community
Cogburn Estates
Cogburn Estates
Listed By
Bharat Ragha, Better Homes And Gardens Real Estate Metro Brokers, Contact: 404-843-2500
Source
FMLS
Last checked Jul 13 2026 at 7:53 AM GMT+0000
FMLS
Last checked Jul 13 2026 at 7:53 AM GMT+0000
Bathroom Details
- Full Bathrooms: 4
Interior Features
- Entrance Foyer
- Walk-In Closet(s)
- High Ceilings 9 Ft Upper
- High Ceilings 9 Ft Lower
- High Ceilings 10 Ft Main
- Dishwasher
- Disposal
- Microwave
- Refrigerator
- Gas Water Heater
- Electric Oven
- Gas Cooktop
- Laundry: Laundry Room
- Laundry: Upper Level
- Windows: Double Pane Windows
Kitchen
- Cabinets Stain
- Breakfast Bar
- Stone Counters
- View to Family Room
- Kitchen Island
- Pantry Walk-In
Subdivision
- Cogburn Estates
Lot Information
- Wooded
- Private
- Front Yard
- Back Yard
- Sprinklers In Rear
- Sprinklers In Front
Property Features
- Fireplace: 1
- Fireplace: Gas Log
- Foundation: Concrete Perimeter
Heating and Cooling
- Natural Gas
- Central
- Central Air
- Electric
Basement Information
- Interior Entry
- Exterior Entry
- Finished
- Daylight
- Full
Pool Information
- None
Homeowners Association Information
- Dues: $1500/Annually
Flooring
- Carpet
- Hardwood
- Tile
Exterior Features
- Roof: Composition
Utility Information
- Utilities: Electricity Available, Underground Utilities, Natural Gas Available
- Sewer: Septic Tank
- Energy: None
School Information
- Elementary School: Summit Hill
- Middle School: Hopewell
- High School: Cambridge
Parking
- Driveway
- Attached
- Garage
- Garage Door Opener
- Level Driveway
- Total: 3
Additional Information: Metro Brokers | 404-843-2500
Location
Estimated Monthly Mortgage Payment
*Based on Fixed Interest Rate withe a 30 year term, principal and interest only
Listing price
Down payment
%
Interest rate
%Mortgage calculator estimates are provided by Better Homes and Gardens Real Estate LLC and are intended for information use only. Your payments may be higher or lower and all loans are subject to credit approval.
Disclaimer: Listings identified with the FMLS IDX logo come from FMLS and are held by brokerage firms other than the owner of this website. The listing brokerage is identified in any listing details. Information is deemed reliable but is not guaranteed. If you believe any FMLS listing contains material that infringes your copyrighted work please click here review our DMCA policy and learn how to submit a takedown request. © 2026 First Multiple Listing Service, Inc. Last Updated: 7/13/26 00:53
Listings identified with the FMLS IDX logo come from FMLS and are held by brokerage firms other than the owner of this website. The listing brokerage is identified in any listing details. Information is deemed reliable but is not guaranteed. If you believe any FMLS listing contains material that infringes your copyrighted work please click here review our DMCA policy and learn how to submit a takedown request. © 2026 First Multiple Listing Service, Inc. Last Updated: 7/13/26 00:53



The welcoming foyer flows into an open-concept formal living and dining room, creating an ideal space for entertaining and special gatherings.
The chef's kitchen is designed for both everyday living and entertaining, featuring an oversized island, gas range, abundant cabinetry, and generous counter space. It overlooks the inviting family room, where a cozy fireplace creates the perfect place to relax.
The luxurious primary suite serves as a private retreat with a vaulted ceiling, dual vanities, a soaking garden tub, a separate shower, and a spacious walk-in closet. The conveniently located laundry room is just outside the primary suite. Three additional bedrooms and two full bathrooms provide plenty of space for family and guests, while a main-level bedroom with an adjacent full bath offers an ideal guest suite or home office.
The finished basement expands the home's living space with a dedicated office or media room and a large recreation area perfect for entertaining, movie nights, or a home gym.
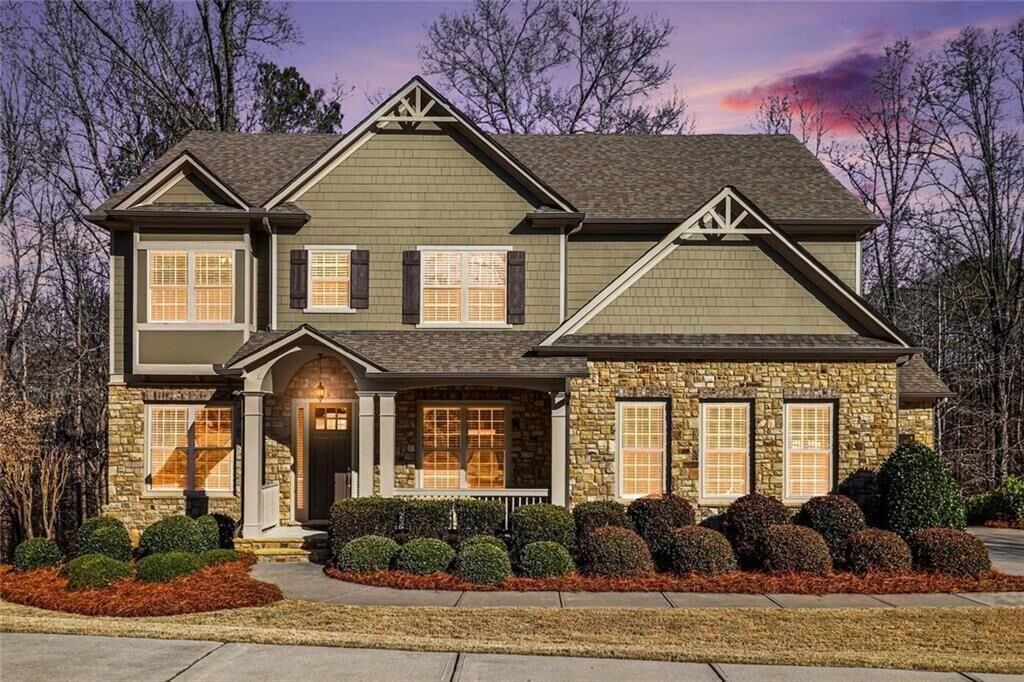
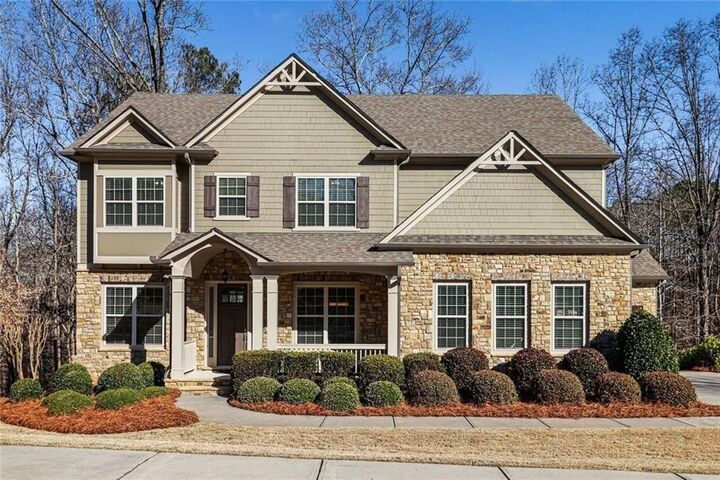
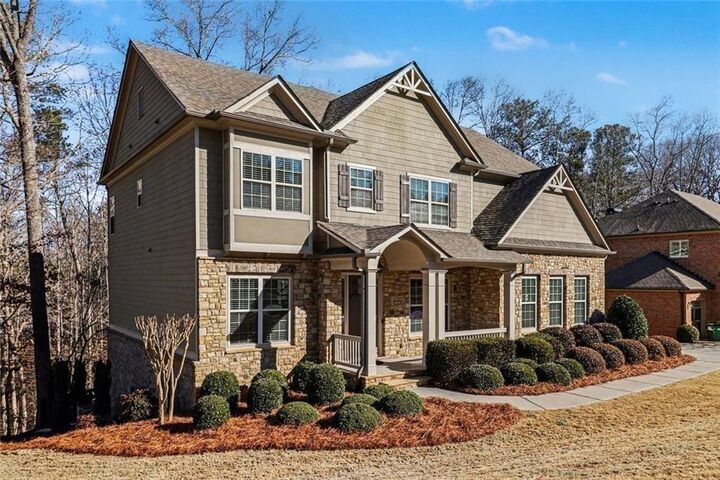
Outdoor living is equally impressive. Enjoy peaceful mornings on the charming front porch or unwind on the backyard deck overlooking the beautifully landscaped property. The backyard offers a rare combination of level lawn, gently rolling terrain, and mature woods, creating exceptional privacy and a picturesque setting.
Recent improvements include fresh interior paint (2026), exterior paint (2023), main-level hardwood floors, and a new HVAC system (2020) backed by a 10-year warranty.
Offering the perfect blend of comfort, elegance, and convenience, this immaculate, move-in-ready home presents a rare opportunity to enjoy luxury living in one of Milton's premier locations.