

Listing Courtesy of:  FMLS / Listed By: Cj Hester, Better Homes And Gardens Real Estate Metro Brokers - Contact: 404-843-2500
 FMLS / Listed By: Cj Hester, Better Homes And Gardens Real Estate Metro Brokers - Contact: 404-843-2500
 4155 Wild Country Court Douglasville, GA 30135
Active (52 Days)
$539,900 (USD)
Description
MLS #:
7797018
7797018
Taxes
$5,608(2025)
$5,608(2025)
Lot Size
10,454 SQFT
10,454 SQFT
Type
Single-Family Home
Single-Family Home
Year Built
2007
2007
Style
Traditional
Traditional
Views
Neighborhood
Neighborhood
County
Douglas County
Douglas County
Community
Reserve Chapel Hill
Reserve Chapel Hill
Listed By
Cj Hester, Better Homes And Gardens Real Estate Metro Brokers, Contact: 404-843-2500
Source
FMLS
Last checked Aug 28 2026 at 10:01 AM GMT+0000
FMLS
Last checked Aug 28 2026 at 10:01 AM GMT+0000
Bathroom Details
- Full Bathrooms: 5
Interior Features
- Entrance Foyer
- Double Vanity
- Disappearing Attic Stairs
- Dishwasher
- Electric Water Heater
- Energy Star Qualified Appliances
- Microwave
- Refrigerator
- Electric Oven
- Electric Cooktop
- Laundry: Laundry Room
- Windows: Insulated Windows
- Energy Star Qualified Water Heater
Kitchen
- Kitchen Island
- Pantry Walk-In
- Other Surface Counters
Subdivision
- Reserve Chapel Hill
Lot Information
- Cul-De-Sac
- Back Yard
Property Features
- Fireplace: Factory Built
- Fireplace: 1
- Foundation: Concrete Perimeter
Heating and Cooling
- Central
- Central Air
Basement Information
- Finished
- Full
- Finished Bath
Pool Information
- None
Homeowners Association Information
- Dues: $50/Quarterly
Flooring
- Tile
Exterior Features
- Roof: Composition
Utility Information
- Utilities: Cable Available
- Sewer: Public Sewer
- Energy: None, Insulation
School Information
- Elementary School: Chapel Hill - Douglas
- Middle School: Chapel Hill - Douglas
- High School: Chapel Hill
Parking
- Garage
- Total: 2
Listing Price History
Date
Event
Price
% Change
$ (+/-)
Jul 28, 2026
Price Changed
$539,900
-2%
-$10,100
Jun 30, 2026
Listed
$550,000
-
-
Additional Information: Metro Brokers | 404-843-2500
Location
Estimated Monthly Mortgage Payment
*Based on Fixed Interest Rate withe a 30 year term, principal and interest only
Listing price
Down payment
%
Interest rate
%Mortgage calculator estimates are provided by Better Homes and Gardens Real Estate LLC and are intended for information use only. Your payments may be higher or lower and all loans are subject to credit approval.
Disclaimer: Listings identified with the FMLS IDX logo come from FMLS and are held by brokerage firms other than the owner of this website. The listing brokerage is identified in any listing details. Information is deemed reliable but is not guaranteed. If you believe any FMLS listing contains material that infringes your copyrighted work please click here review our DMCA policy and learn how to submit a takedown request. © 2026 First Multiple Listing Service, Inc. Last Updated: 8/28/26 03:01
Listings identified with the FMLS IDX logo come from FMLS and are held by brokerage firms other than the owner of this website. The listing brokerage is identified in any listing details. Information is deemed reliable but is not guaranteed. If you believe any FMLS listing contains material that infringes your copyrighted work please click here review our DMCA policy and learn how to submit a takedown request. © 2026 First Multiple Listing Service, Inc. Last Updated: 8/28/26 03:01



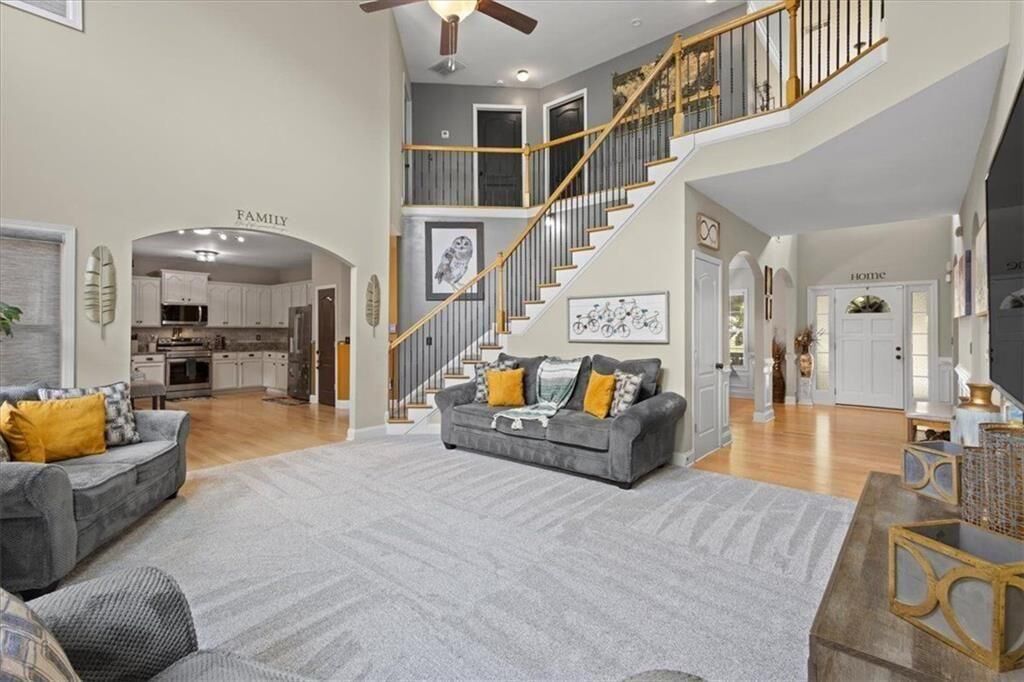
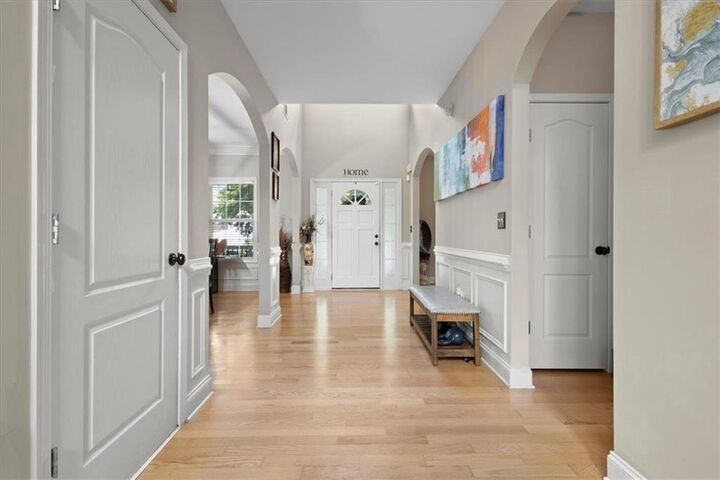
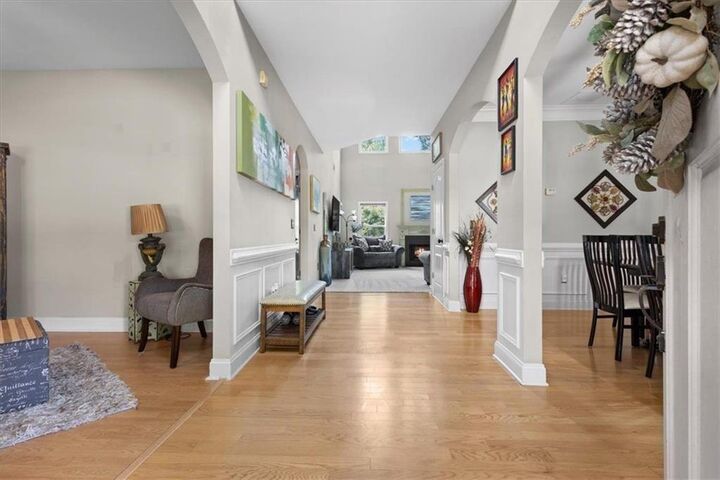
From the moment you step inside, you'll be captivated by soaring 18-foot ceilings and dramatic picture windows that bathe the home in natural light, creating an open, elegant, and inviting atmosphere. Fresh interior paint, brand-new carpet, and thoughtful upgrades throughout make this home truly turnkey.
Designed for today's modern lifestyle, the flexible floor plan includes a dedicated home office, multiple bonus spaces, and a convenient main-level guest bedroom. The true highlight is the fully finished lower level, offering a private in-law suite complete with its own full kitchen, spacious living area, bonus room, theater room, bedroom, and full bathroom. Whether accommodating extended family, providing independent living for aging parents, hosting long-term guests, or creating the ultimate entertainment space, this separate level offers endless possibilities.
Retreat to the spacious owner's suite featuring a beautifully remodeled spa-inspired bathroom. Additional upgrades include a new second-floor HVAC system, remote-controlled window blinds, an electric fireplace, and a beautifully updated kitchen equipped with stainless steel appliances, including a new refrigerator, range, dishwasher, and microwave.
Step outside to the covered rear deck overlooking a peaceful, private wooded backyard, the perfect setting for morning coffee, weekend gatherings, or relaxing after a long day.
Conveniently located near shopping, dining, schools, and major commuter routes, you'll enjoy quick access to Boundary Waters Park, Six Flags Over Georgia, Hartsfield-Jackson Atlanta International Airport, and Downtown Atlanta.
A two year home warranty comes with this beautiful home. 4155 Wild Country Court delivers Multi-Generational Luxury Living in Chapel Hills. The perfect combination of elegance, functionality, and location, an exceptional place you'll be proud to call home.